
Furniture Design Software: How to Design Furniture for Free Online
A look at the different types of furniture design software, what to check before choosing one, and how to put together your first wardrobe or kitchen project yourself — no drafting or design background required.
Planning to build a wardrobe, kitchen, or walk-in closet to your own measurements? Sooner or later you'll need furniture design software — a tool that shows the finished piece in 3D, works out the exact dimensions of every part, and doesn't require any drafting skills.
This guide covers the different types of furniture design software, what to look for when choosing one, and how to design furniture yourself — step by step, from the first measurement to a finished project.
What furniture design software actually does
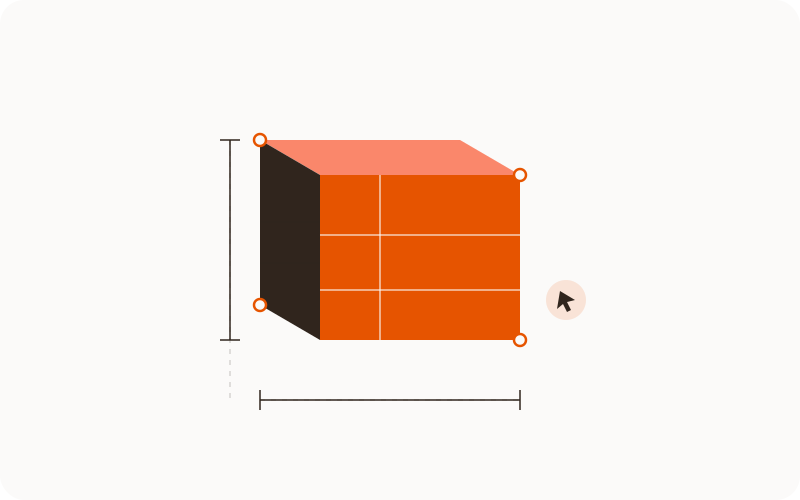
Furniture design software replaces pencil-and-paper sketches and manual calculations. You build cabinet furniture — wardrobes, cupboards, shelving — from ready-made blocks, set exact dimensions, choose a board material and colour, and end up with a clear 3D model plus the data needed to build it.
It's useful if you're ordering custom furniture and want to see the result before committing to it; building furniture yourself and need accurate drawings and a parts list; or working as a furniture maker or designer producing projects for clients. You don't need any professional drafting background for this — block-based design tools are built for people without one.
Types of furniture design software
Furniture design tools mainly differ along two lines: where they run, and what they cost.
Online software or a desktop install
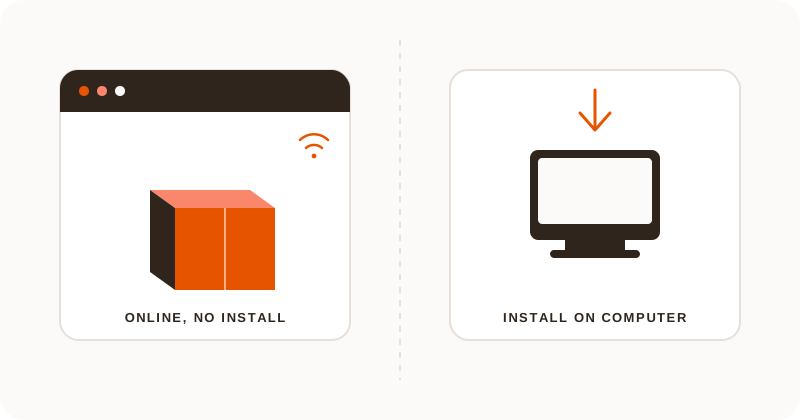
Online furniture design software runs straight in the browser — no install, no system requirements to worry about. It works on Windows, Mac, even a tablet, and your project is saved in the cloud so you can pick it up from any device.
Desktop programs (PRO100, Basis-Mebelshchik, SketchUp, and others) are often more capable for professional design work, but they require installation, usually a paid licence, and a learning curve of their own. For a one-off project — a wardrobe, a kitchen, a closet — an online furniture design tool is typically the faster option to pick up.
Free vs. paid software
Free furniture design software usually covers the basics: a block-based builder, 3D visualisation, a simple drawing export. Paid tiers tend to remove project limits and add a larger materials catalogue, edge banding, hardware drilling, and export formats for production.
For a first project, it's worth starting on the free tier — it's enough to learn how the interface works and design something straightforward with no money down.
How to choose furniture design software: 7 things to check
Here's what actually separates a good fit from a frustrating one.
- Block-based building. You assemble a cabinet from cupboards, shelves and doors instead of drawing every part by hand.
- Design by exact measurements. You should be able to set millimetres for every part, not just resize a fixed template.
- 3D visualisation. A model you can view from every angle, not just a flat two-view drawing.
- A materials and edge-banding catalogue. Board colours and textures, banding thickness for specific parts.
- Automatic parts calculation. A parts list with sizes and quantities generated for you — no manual recount.
- Export for production. A cutting layout and production files, if the project is actually going to be built.
- Free to start, no install. Browser access and a way to try it before paying.
How to design furniture yourself: step by step
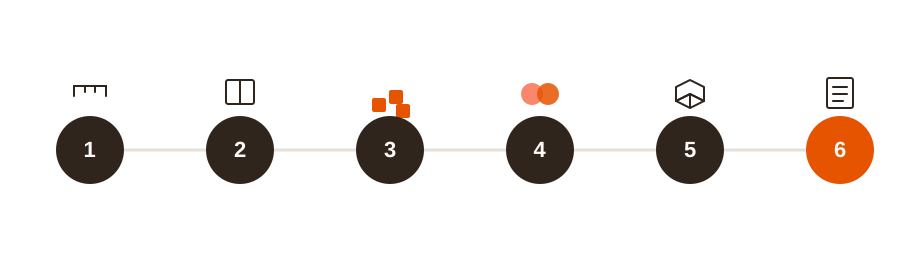
Here's the process on a typical online builder — the steps are the same whether you're designing a wardrobe, a kitchen, a chest of drawers, or open shelving.
Width, height and depth of the opening, plus clearance from walls, pipes and outlets.
Wardrobe, kitchen, chest of drawers, or shelving — as the base for everything that follows.
Add sections, shelves, drawers and doors, and set exact dimensions for each part.
Choose a board colour and banding thickness for any visible edges.
Look at the piece from every side, check proportions and hardware placement.
A sized parts list, plus a cutting layout if the material needs to be cut.
If you'd rather not start from a blank canvas, the ready-made furniture project catalog has wardrobe and kitchen templates you can resize to fit.
Designing a wardrobe, kitchen, and other cabinet furniture
Different types of furniture come with their own quirks — here's what to watch for.
How to design a wardrobe yourself
A wardrobe comes down to two things: accurate opening measurements and a well-thought-out layout inside. Measure the opening at several points — walls are rarely perfectly straight — and leave a 5–10 mm gap on the sides and top. Inside, arrange shelves, hanging rails and drawers so everything is easy to reach: heavy items low, rarely used ones up top.
How to design a kitchen yourself
A kitchen is more involved than a wardrobe because of built-in appliances and utilities. Before you start, mark out socket, water-supply and ventilation positions — the cabinets will need cut-outs for them. Plan the stove–sink–fridge work triangle so the layout is comfortable to move around in, and enter your appliance dimensions into the project early.
Online furniture design software in practice: how Raspili works
Raspili is an online furniture design tool where a project comes together from ready-made blocks in a 3D scene, right in the browser, with nothing to install. Carcasses, shelves, fronts and hardware come from an element panel, every part's dimensions are set by hand, and materials and edge banding are picked from a board catalogue.
Checking the result doesn't take a download — the 3D model is visible from every side as you work. A finished project moves into cutting with one click: the software works out the parts list and cutting layout on its own. You can share a project by link or publish it to the community, and you can start on the free tier — see the pricing page for details.
The furniture project guide in the Raspili knowledge base walks through the interface step by step, from a blank project to your first wardrobe or kitchen.
Ready to try it yourself?
Start designing for free →Common mistakes in DIY furniture design
- Ignoring board and edge-banding thickness. A part ends up 1–2 mm off the drawing, and the assembly doesn't sit flush.
- No clearance at walls or ceiling. A wardrobe cut exactly to size won't fit an opening with uneven walls.
- Missing socket and pipe positions. Especially costly for a kitchen — the carcass ends up getting cut on site.
- No plan for door and drawer swing. Hardware and handles on neighbouring sections can end up colliding.
Frequently asked questions
Can I design furniture for free?
Yes — most online tools, Raspili included, offer a free tier with the essentials, enough for one or two wardrobe or chest-of-drawers projects.
Can I design furniture online without installing anything?
Yes, online tools run in the browser on any device with an internet connection, and signing up usually takes under a minute.
Do I need any special skills to design furniture myself?
No — block-based builders are made for people with no drafting or design background; you assemble parts rather than draw them.
Which furniture design software is best for a beginner?
One with a block-based builder and 3D visualisation that runs without installation — it's the fastest way to see a result without getting lost in the interface.
How do I design a kitchen myself with no experience?
Start with measurements and appliance and utility positions, then build the kitchen's cabinets section by section in an online tool, checking each one in 3D as you go.
Can I get drawings to order furniture from a workshop?
Yes — a finished project typically exports as a parts list and a cutting layout, which you can hand to a workshop or use to cut the material yourself.
Furniture design software takes the manual math and guesswork out of the process — you see the result in 3D before you've bought a single board. Start on the free tier, put together your first project, and move on to cutting once you're ready to build.