
Kitchen visualization online — a furniture photo from your 3D model
Build a kitchen or wardrobe in the 3D designer — AI turns the project into a photorealistic image with the same colors, sections and appliances. Not a generic picture "on the theme" — your actual project.
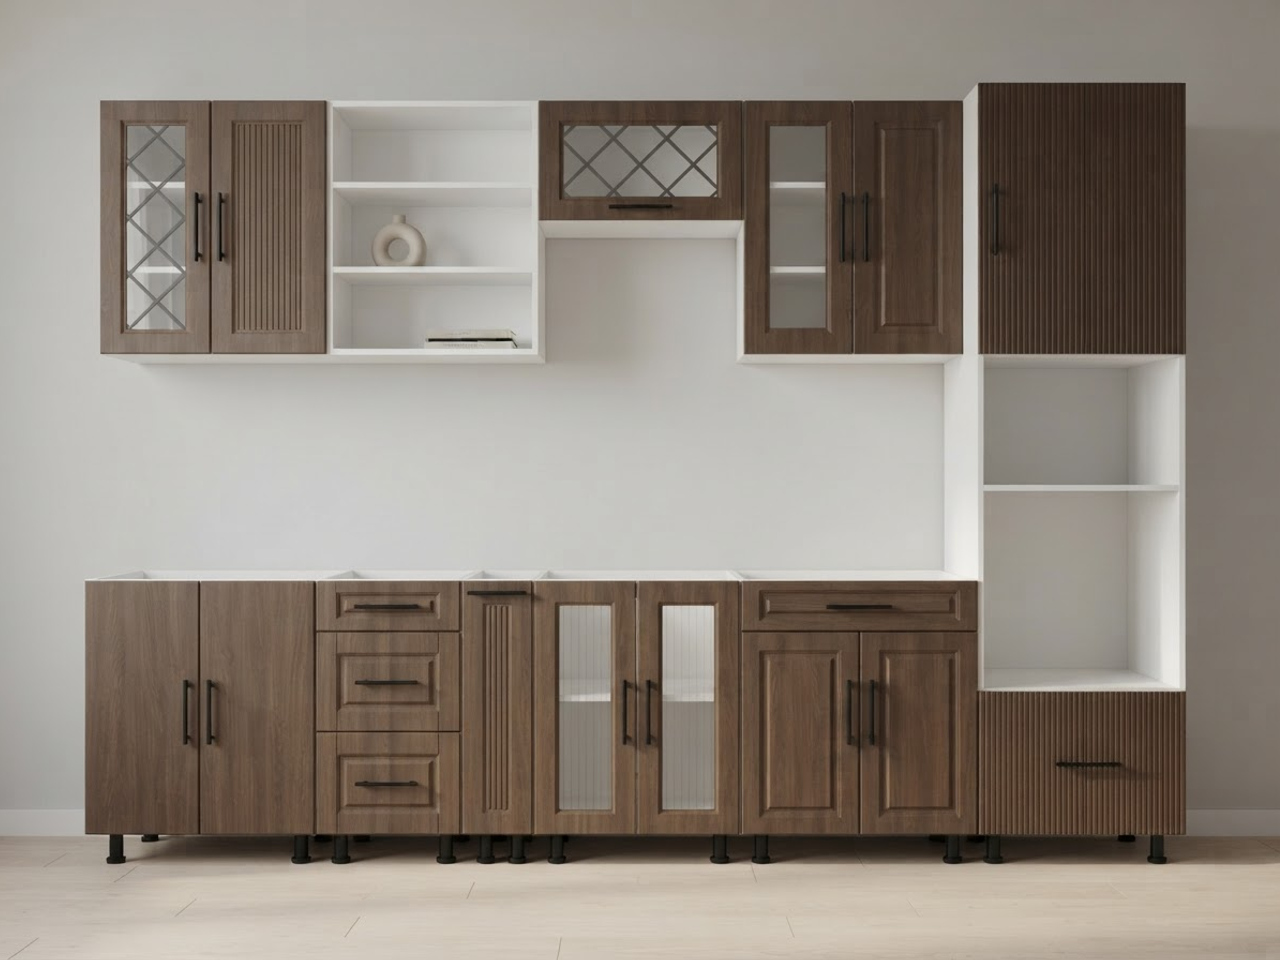
Furniture visualization online — not an abstract picture
The designer takes two shots of your model — front and isometric — and sends them along with the project spec: carcass and facade colors, sections, appliances by position. Generation prioritizes the spec, so the structure doesn't drift.
- Colors and materials — from your project
- Sections and appliances — in the same places
- Output — JPEG 1280×960, ready to download
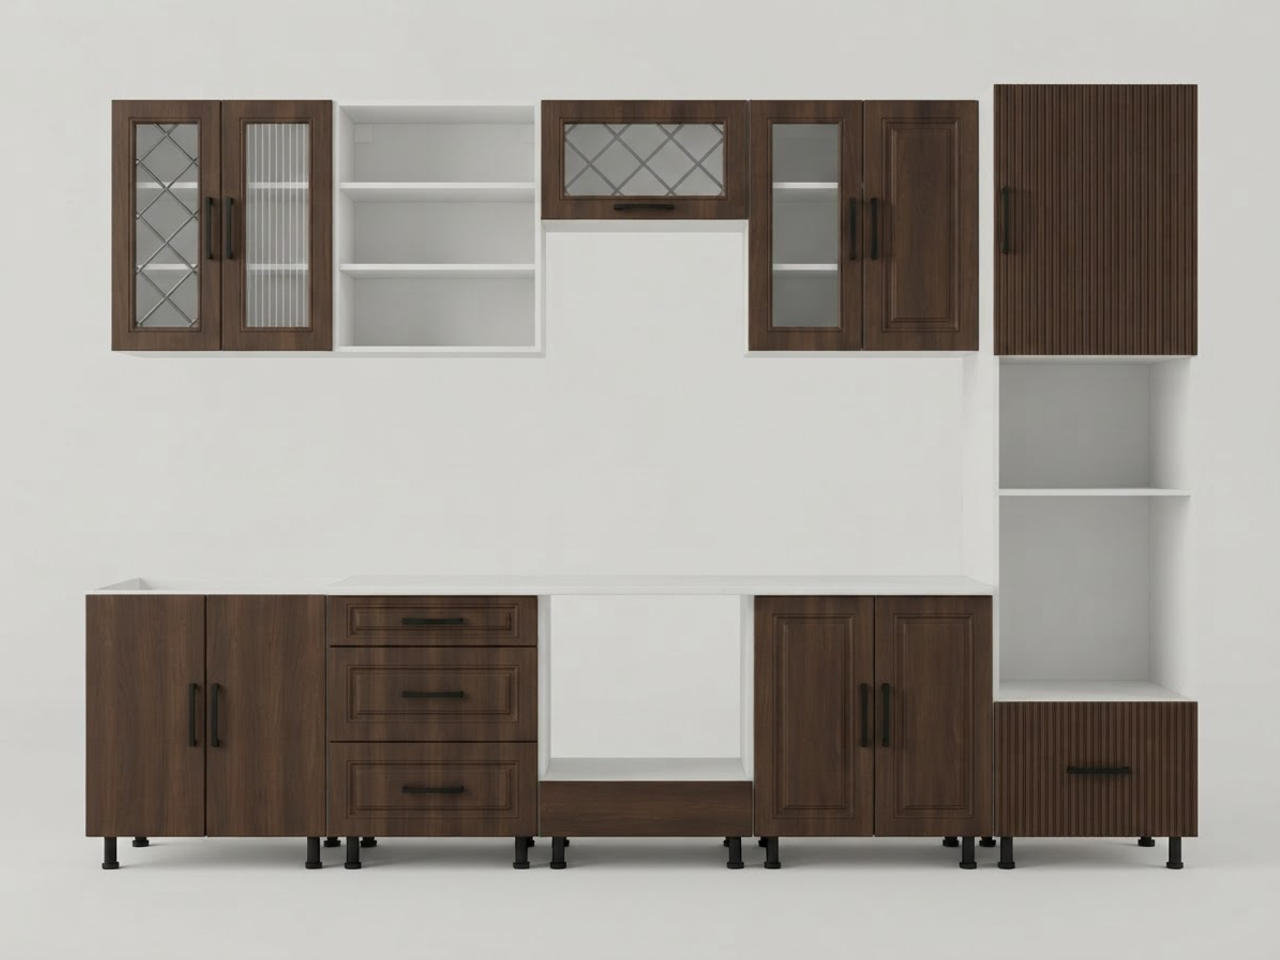
Two scene styles — studio and interior
"In the interior" places the furniture in a living room with soft daylight. "Studio" is a catalog-style front shot on a light grey background. You can add scene notes — up to 300 characters about light and setting; they don't affect the structure or colors.
Accuracy over flashiness
The number of facades, colors and appliance placement come from the project and aren't overridden by scene notes. Works beyond kitchens too — wardrobe, dresser and closet visualization follow the same process.
Frequently asked questions
Is furniture rendering online paid?
The first 2 generations are free on any plan. After that — 10 generations a month on the Pro plan, or top-up packs; a failed render is refunded automatically.
Will the image match my actual design?
Yes. Along with the shots, a spec is sent — dimensions, materials, colors by part group, the list of sections and appliances by position. It takes priority over the image, so the structure is preserved.
Can I create a furniture visualization without a finished project?
No — build the structure in the 3D designer first. The AI render is built from your spec, not drawn from scratch.
Can I ask for a different furniture style?
No. Scene notes only affect light and setting — the number of facades, colors and appliance placement come from the project and aren't changed.
What size is the output image?
JPEG at a 4:3 ratio, 1280×960 pixels. On the free plan, download it right away — it isn't saved; on Pro, renders are kept for 30 days.
Get a photo of your project
Build your furniture in the 3D designer and run an AI visualization.
The first two renders are free.