
Online wardrobe designer — plan a wardrobe to your own dimensions
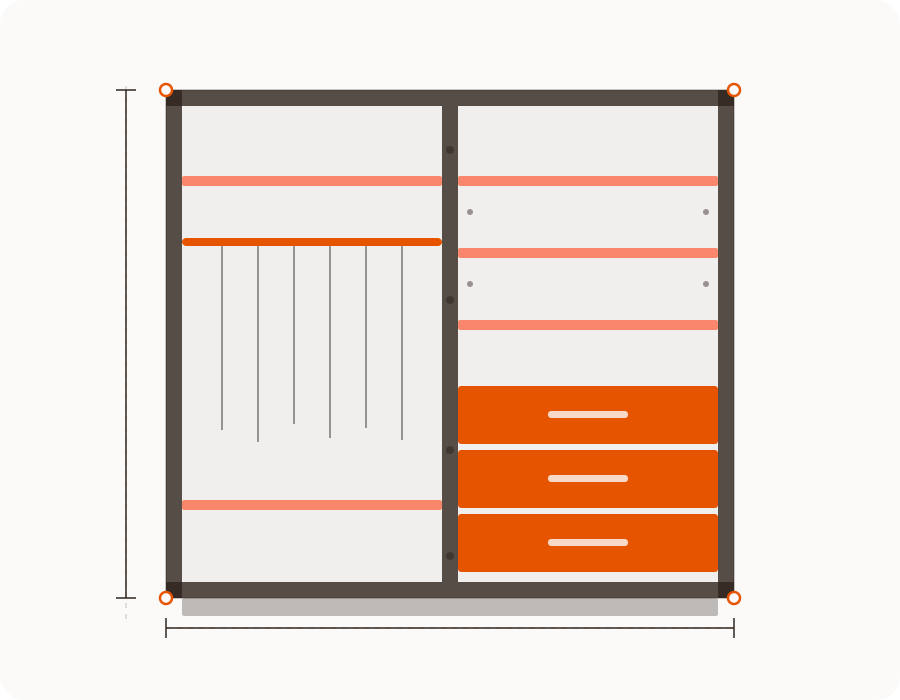
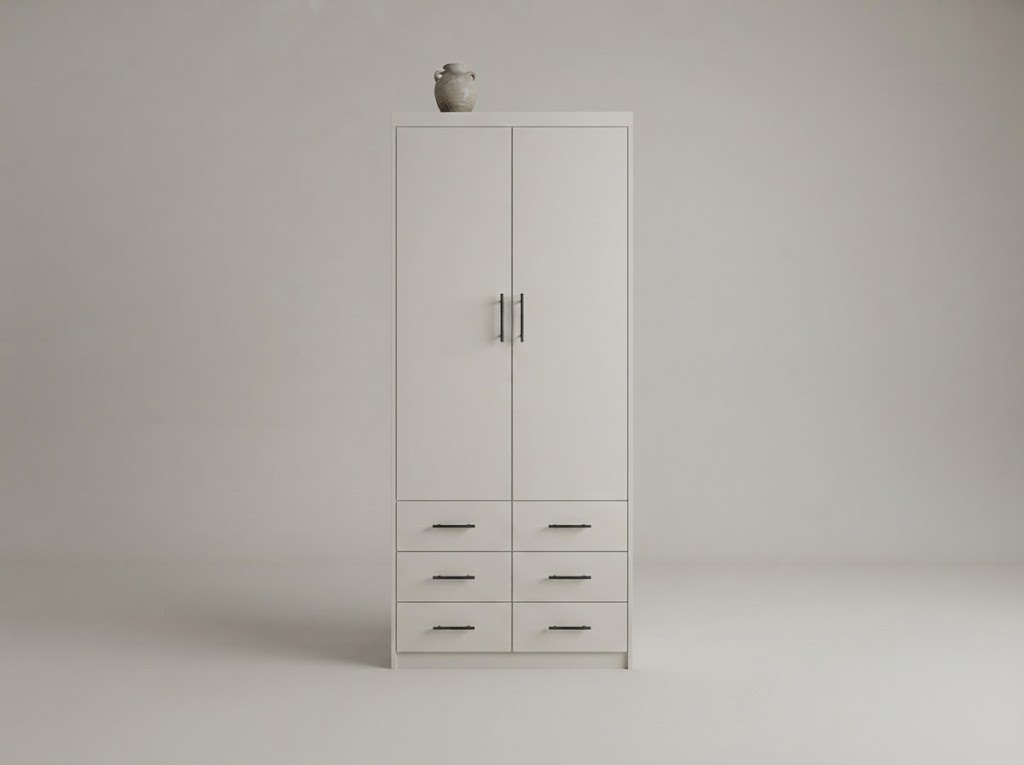
The carcass comes together in one step: set the width, height and depth, the number of bays and the base, and you have a finished frame. Then fill it with shelves, a hanging rail and drawers — and the project goes to cutting complete with drillings and edge banding.
A wardrobe carcass — in one step
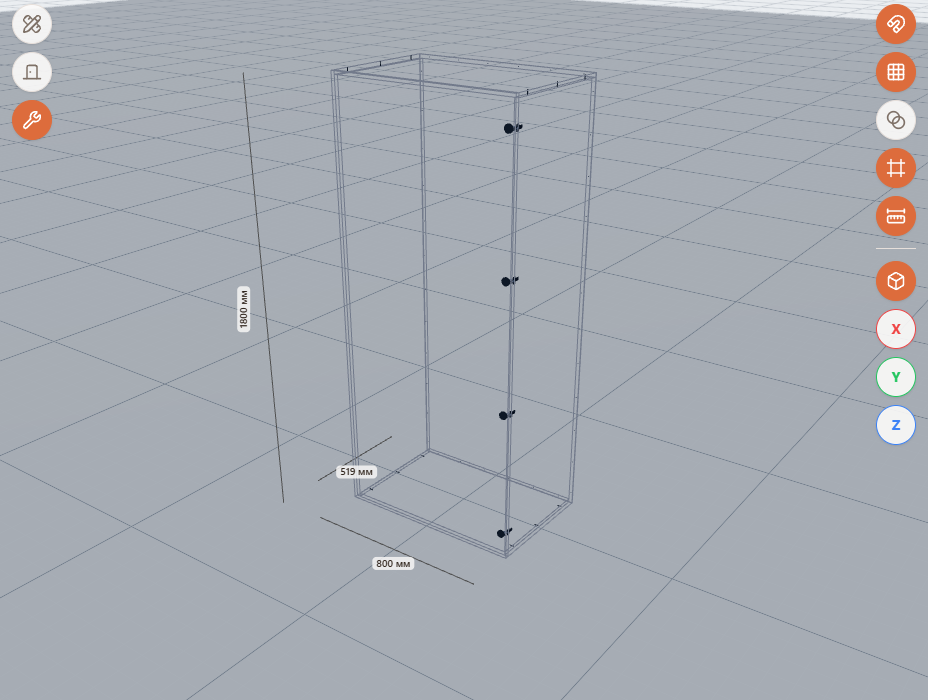
The express project drops a ready frame onto the scene: 1200 × 2200 × 600 mm by default, two bays, a plinth and an overlay top with a back panel. The bays here are full-height carcass dividers rather than shelves — they carry the weight of the compartments beside them. There can be one to six, and the base switches to legs or disappears entirely.
A wardrobe project to size — down to the millimetre
Width and height run from 200 to 3000 mm, depth from 100 to 1200, and the «−» and «+» buttons step by a single millimetre. The top overhang past the side panels (up to 100 mm per side) and the front overhang above the doors (up to 200 mm) are set separately — that is what distinguishes a fitted wardrobe from a free-standing one.
Material is set separately for fronts and for the carcass: board type, thickness and colour. Next to it sits the carcass depth field, which decides how far the wardrobe reaches into the alcove.
Hanging rail, shelves and drawers
The hardware library holds a round hanging rail with brackets, shelf supports, drawer runners and adjustable legs. Handles come as rail, profile, recessed and knob. Doors can be overlay or inset, and so can drawers; the back is either hardboard or an overlay panel. All of it lands in the project schedule with quantities and lengths.
Wardrobe design software with nothing to install
You do not need a separate program: the designer opens from a link in the browser on a computer, tablet or phone. Projects are saved to your account, and the calculation of parts, edge banding and fittings is on the free plan — as is basic cutting with PDF and Excel export.
Drawings, drillings and cutting
Holes for fittings carry over from the designer into cutting and appear on the part diagrams. Each one has X and Y coordinates, a diameter, a depth and a through-hole flag.
- Drilling types. Ø35 hinge cup, confirmat into the face or the edge, shelf support, minifix, rafix, dowel or a custom hole.
- Schedule. Parts with dimensions, total area, edge-banding length and a fittings list — confirmats, hinges, runners, legs and handles.
- Cutting. The «Cut» button carries the project into the cutting map; out come PDF, Excel and DXF for CNC.
Frequently asked questions
How do I design a wardrobe myself?
Measure the opening or the wall, subtract clearances for uneven surfaces, then build the carcass in the designer and split it into bays. No drafting skill is needed: shelves, the rail and drawers are added from the library, and part sizes recalculate themselves.
Can I plan a wardrobe online without installing anything?
Yes, the designer runs in the browser with nothing to install. You can work from a computer, tablet or phone, and the project is saved to your account and opens on any device.
How many bays can a wardrobe have?
One to six in the express project — these are full-height carcass dividers. Each bay is then filled with shelves, a rail and drawers separately, and extra dividers can be added by hand in the sketch.
Does it work for a fitted wardrobe in an alcove?
Yes. Dimensions are set to the millimetre, the base can be removed entirely, and the top and front overhangs are configured separately — they are what covers the joint with an uneven wall. Allow the installation clearances yourself, based on the actual survey.
What about a sliding-door wardrobe?
There is a separate express template for it: a carcass with sliding doors inside the overall size, 1800 × 2400 mm at 600 deep by default. The roller and profile system itself is chosen from your own hardware — the project covers the carcass, the doors and the interior.
Will I get drawings and a parts list for cutting?
Yes. The project exports a schedule with part dimensions, edge-banding length and a fittings list, and cutting produces a map for every sheet with the drillings marked. That is enough to order the cutting from a workshop.
Build your wardrobe right now
A carcass in one step, dimensions in millimetres, drillings and edge banding included.
From the frame to the cutting map — in one project.