
Sliding wardrobe designer — carcass, doors and cutting in one project
A carcass with sliding doors set inside the overall size: enter the width, height and depth, the number of bays and door panels, and you get a frame complete with doors, interior and a parts list. It all runs in the browser, with nothing to install.
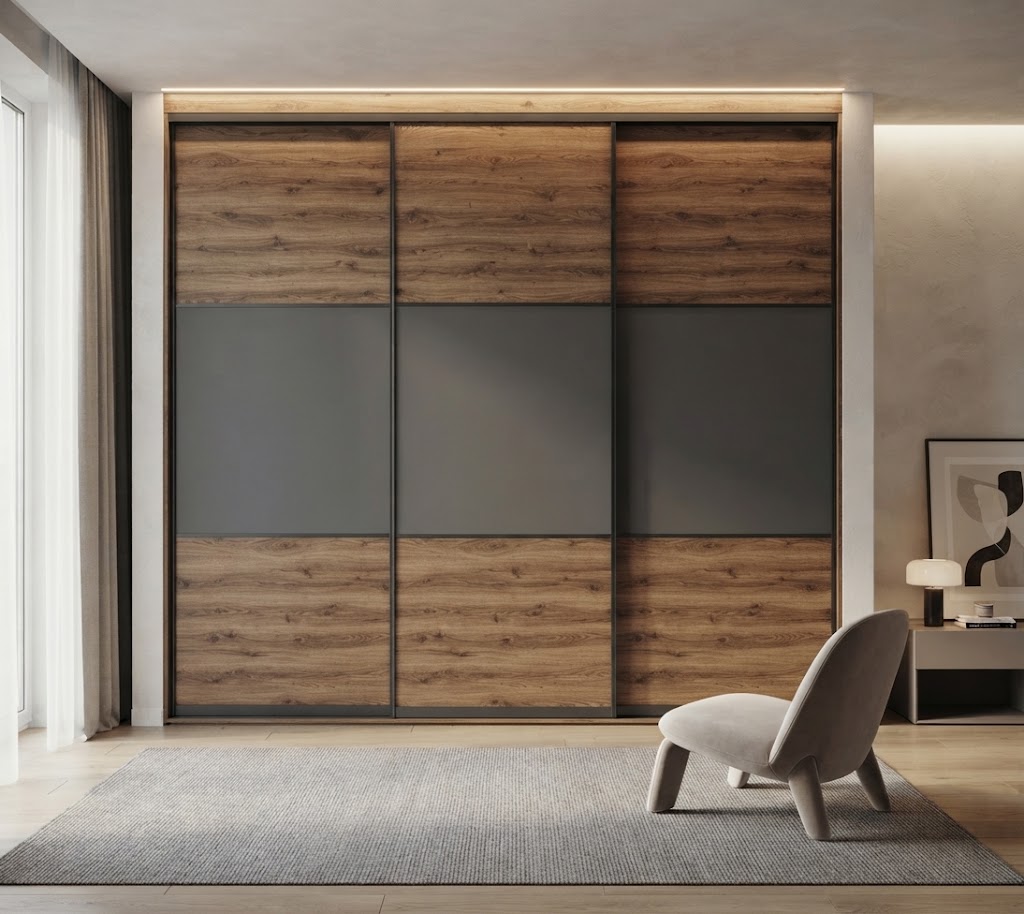
Carcass and sliding doors together
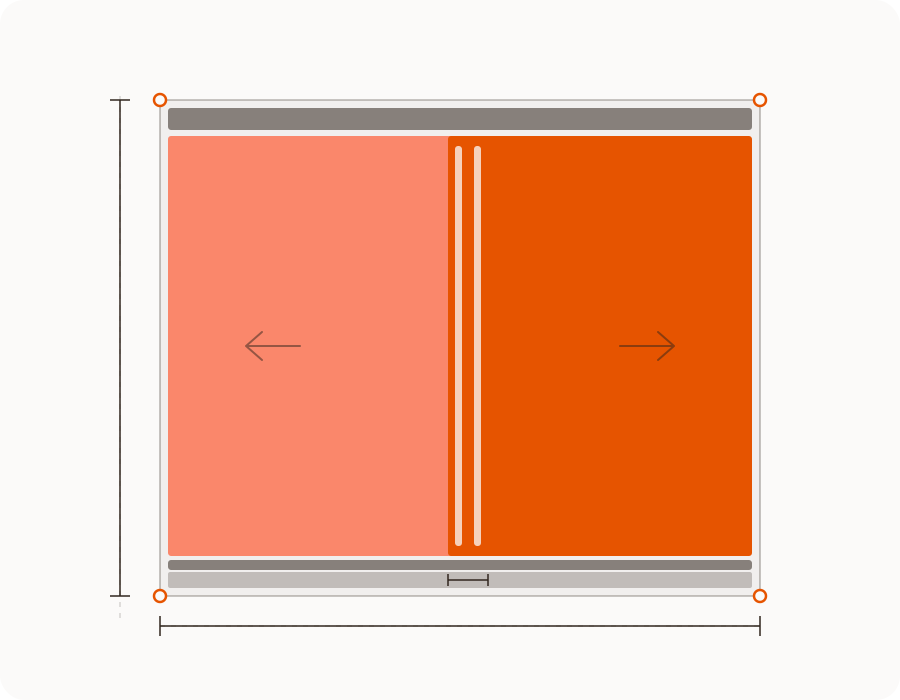
The ready template drops a sliding-door carcass onto the scene: 1800 × 2400 mm at 600 deep by default, two bays and two door panels. There can be two to four panels and up to six bays. A plinth is required for this type — the bottom track sits on it, so the «no base» option is not available here.
A sliding wardrobe to your own dimensions
A sliding system does not behave like hinged doors, and the designer accounts for that. Neighbouring panels overlap by 40 mm, a 6 mm gap is allowed between tracks, and each panel is shorter than the opening by the height of the tracks — 39 mm at the top and 6 at the bottom by default, with panel insets of 24 and 15 mm.
Track height is adjustable from 3 to 120 mm in one-millimetre steps, so it matches the hardware kit you actually buy. The system sits inside the overall size and therefore takes up part of the depth: the usable shelf depth is calculated with that already deducted.
Bays, hanging rail and drawers behind the doors
Bays are full-height carcass dividers: they split the interior and carry the weight of the compartments beside them. Inside each one go shelves on supports, a round hanging rail with brackets, and drawers on runners. A sliding door has a single handle running the full edge — a profile that doubles as the panel's vertical stile.
Sliding wardrobe software that runs in your browser
There is nothing to install: the designer opens from a link on a computer, tablet or phone. Building the carcass, calculating parts, edge banding and fittings, and basic cutting with PDF and Excel export are all on the free plan.
Drawings and cutting to size
The project exports a schedule: carcass and door parts with dimensions, edge-banding length, confirmats, hinges, runners and legs. The «Cut» button carries everything into the cutting map with the drillings marked, and out come PDF for the workshop, Excel for records and DXF for CNC. The rollers and profiles of the sliding system itself come from your own kit — the project covers the carcass, the panels and the interior.
Frequently asked questions
How do I design a sliding wardrobe myself?
Measure the opening, pick the sliding template and adjust the overall size. Then set the number of panels and bays — the designer recalculates the rest. Panel overlap, clearances and panel height are all worked out for you, so no drafting skill is required.
Can I plan a sliding wardrobe online for free?
Yes. Building the carcass and doors, calculating parts and edge banding, and basic cutting with PDF and Excel export are on the free plan. The Optimal cutting mode, DXF export and label printing belong to Pro.
How many door panels can I have?
Two to four. Neighbouring panels overlap by 40 mm, and that is built into the calculation — so each panel's width is not simply the opening divided by their number.
Are the rollers and track profiles included?
The project covers the carcass, the door panels and the interior; the tracks are drawn as hardware with an adjustable height. You choose the specific roller and profile kit yourself and enter its dimensions — panel height follows from them.
How does this differ from a hinged wardrobe in the calculation?
In two ways. The doors overlap rather than meeting edge to edge with a gap, and the system sits inside the overall size, so usable shelf depth is less than carcass depth. A hinged wardrobe has neither correction — see the wardrobe designer page.
Does it work for a fitted sliding wardrobe in an alcove?
Yes — in the template the sliding system is recessed into the carcass by default, which is exactly the fitted arrangement. Dimensions go to the millimetre; allow the clearances for uneven walls yourself, based on the survey.
Build your sliding wardrobe
Carcass, door panels and interior in one project.
Overlap, clearances and panel height are calculated for you.