
Express furniture project — a finished carcass to your size in a minute
Six ready carcass templates: chest of drawers, shelving unit, desk, bed, wardrobe and sliding wardrobe. Pick one, set the dimensions, and the frame is on the scene complete with shelves, drawers and doors. Then you fill it in the sketch and send it to cutting.
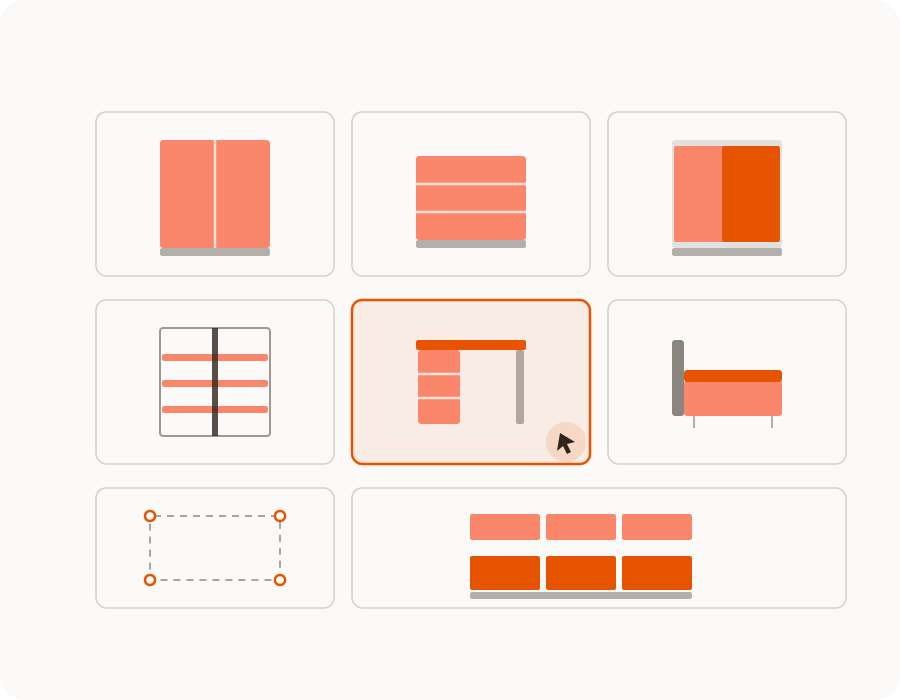
Your own carcass or a ready template
«Own carcass» gives you an empty box: overall size, base and top, with the rest built in the sketch. «Ready template» comes with the interior already in place — bays, drawers, doors or shelves in the quantity you choose. On any carcass the base switches between plinth, legs and none, and the top can be inset, overlay or a worktop with side and front overhangs.

Chest of drawers and bedside units
The dresser template is a stack of drawers in a carcass: 800 × 850 × 450 mm and three drawers by default, with anything from one to six. Remove the plinth and you get a wall-hung unit. A bedside cabinet and a chest of drawers differ here only in carcass height and drawer count, so both come from the same template.
Shelving unit — uprights and shelves
Full-depth uprights with shelves and no back panel: 900 × 1800 × 350 mm by default, two uprights with three shelves each. There can be up to six uprights and eight shelves per upright, and the shelves sit on supports so they move up and down. The same template suits both a bookcase and a walk-in closet system.
Desk with a pedestal
1200 × 750 × 600 mm by default: a worktop, a 400 mm pedestal with three drawers and legroom. The pedestal goes on the left, on the right, or not at all. A desk has no legs — the worktop rests on the side panels — and its thickness, side overhang and front overhang are set separately.
A bed built around the mattress
A bed is not sized by guesswork: the template carries a table of standard mattress sizes, from a cot to a family bed, or you enter your own width and length. Headboard height, side-rail height and the mattress support are set separately — a solid base, slats, or nothing if you already have your own.
Hallway storage and everything else
A shoe rack, a tall larder unit, open shelves, an overhead cupboard, a carcass under a sloped ceiling or around a duct — all of these come from the «own carcass» mode. Width and height run from 200 to 3000 mm and depth from 100 to 1200, in one-millimetre steps. Furniture made to measure is built in the same place as the standard templates; the only difference is that you place the interior yourself.
The carcass is ready — now the sketch and the cutting
An express project gives you a carcass, not finished furniture: the interior, edge banding and fittings are refined in the sketch and in 3D. After that the «Cut» button moves the parts into cutting together with the drillings, and out come the cutting map, the schedule and the files for the workshop.
Frequently asked questions
How long does an express project take?
The carcass itself takes one dialog: pick a template, adjust the dimensions, press Create. After that the time goes into the interior — shelves, drawers, edge banding — and that depends on how complex the piece is.
Is this a paid feature?
No, the express project is on the free plan, as are the calculation of parts and edge banding and basic cutting. The Optimal cutting mode, DXF export, label printing and some edge-banding settings belong to Pro.
Can I change the template after creating it?
Once created, the carcass becomes an ordinary project: parts can be moved, added and deleted by hand. The template is a starting point rather than a fixed frame, and you can depart from it as far as you like.
What if the piece I need is not among the templates?
Use the «own carcass» mode: it gives an empty box of the size you need with a base and a top. A shoe rack, a larder unit, an overhead cupboard or a carcass under a slope are built exactly that way, with the interior placed by hand in the sketch.
How accurate are the template dimensions?
The defaults are typical sizes, not fixed ones: every value can be overwritten by hand in one-millimetre steps. Board thickness, edge banding and clearances are taken into account when the parts are calculated, so the schedule dimensions are already workable.
Does the bed fit any mattress?
The template has a table of standard sizes from a cot to a family bed, and the width and length of the sleeping area can also be entered by hand. Under the mattress you can place a solid base, slats, or nothing at all.
Build a carcass right now
A chest of drawers, shelving, a desk, a bed or your own box — in one dialog.
Then the sketch, the schedule and the cutting map.