
Apartment layout online — room by room
Design every room of your apartment as its own project: kitchen, bedroom, living room, kids' room — arrange furniture and get a 3D interior design. Free, in the browser.
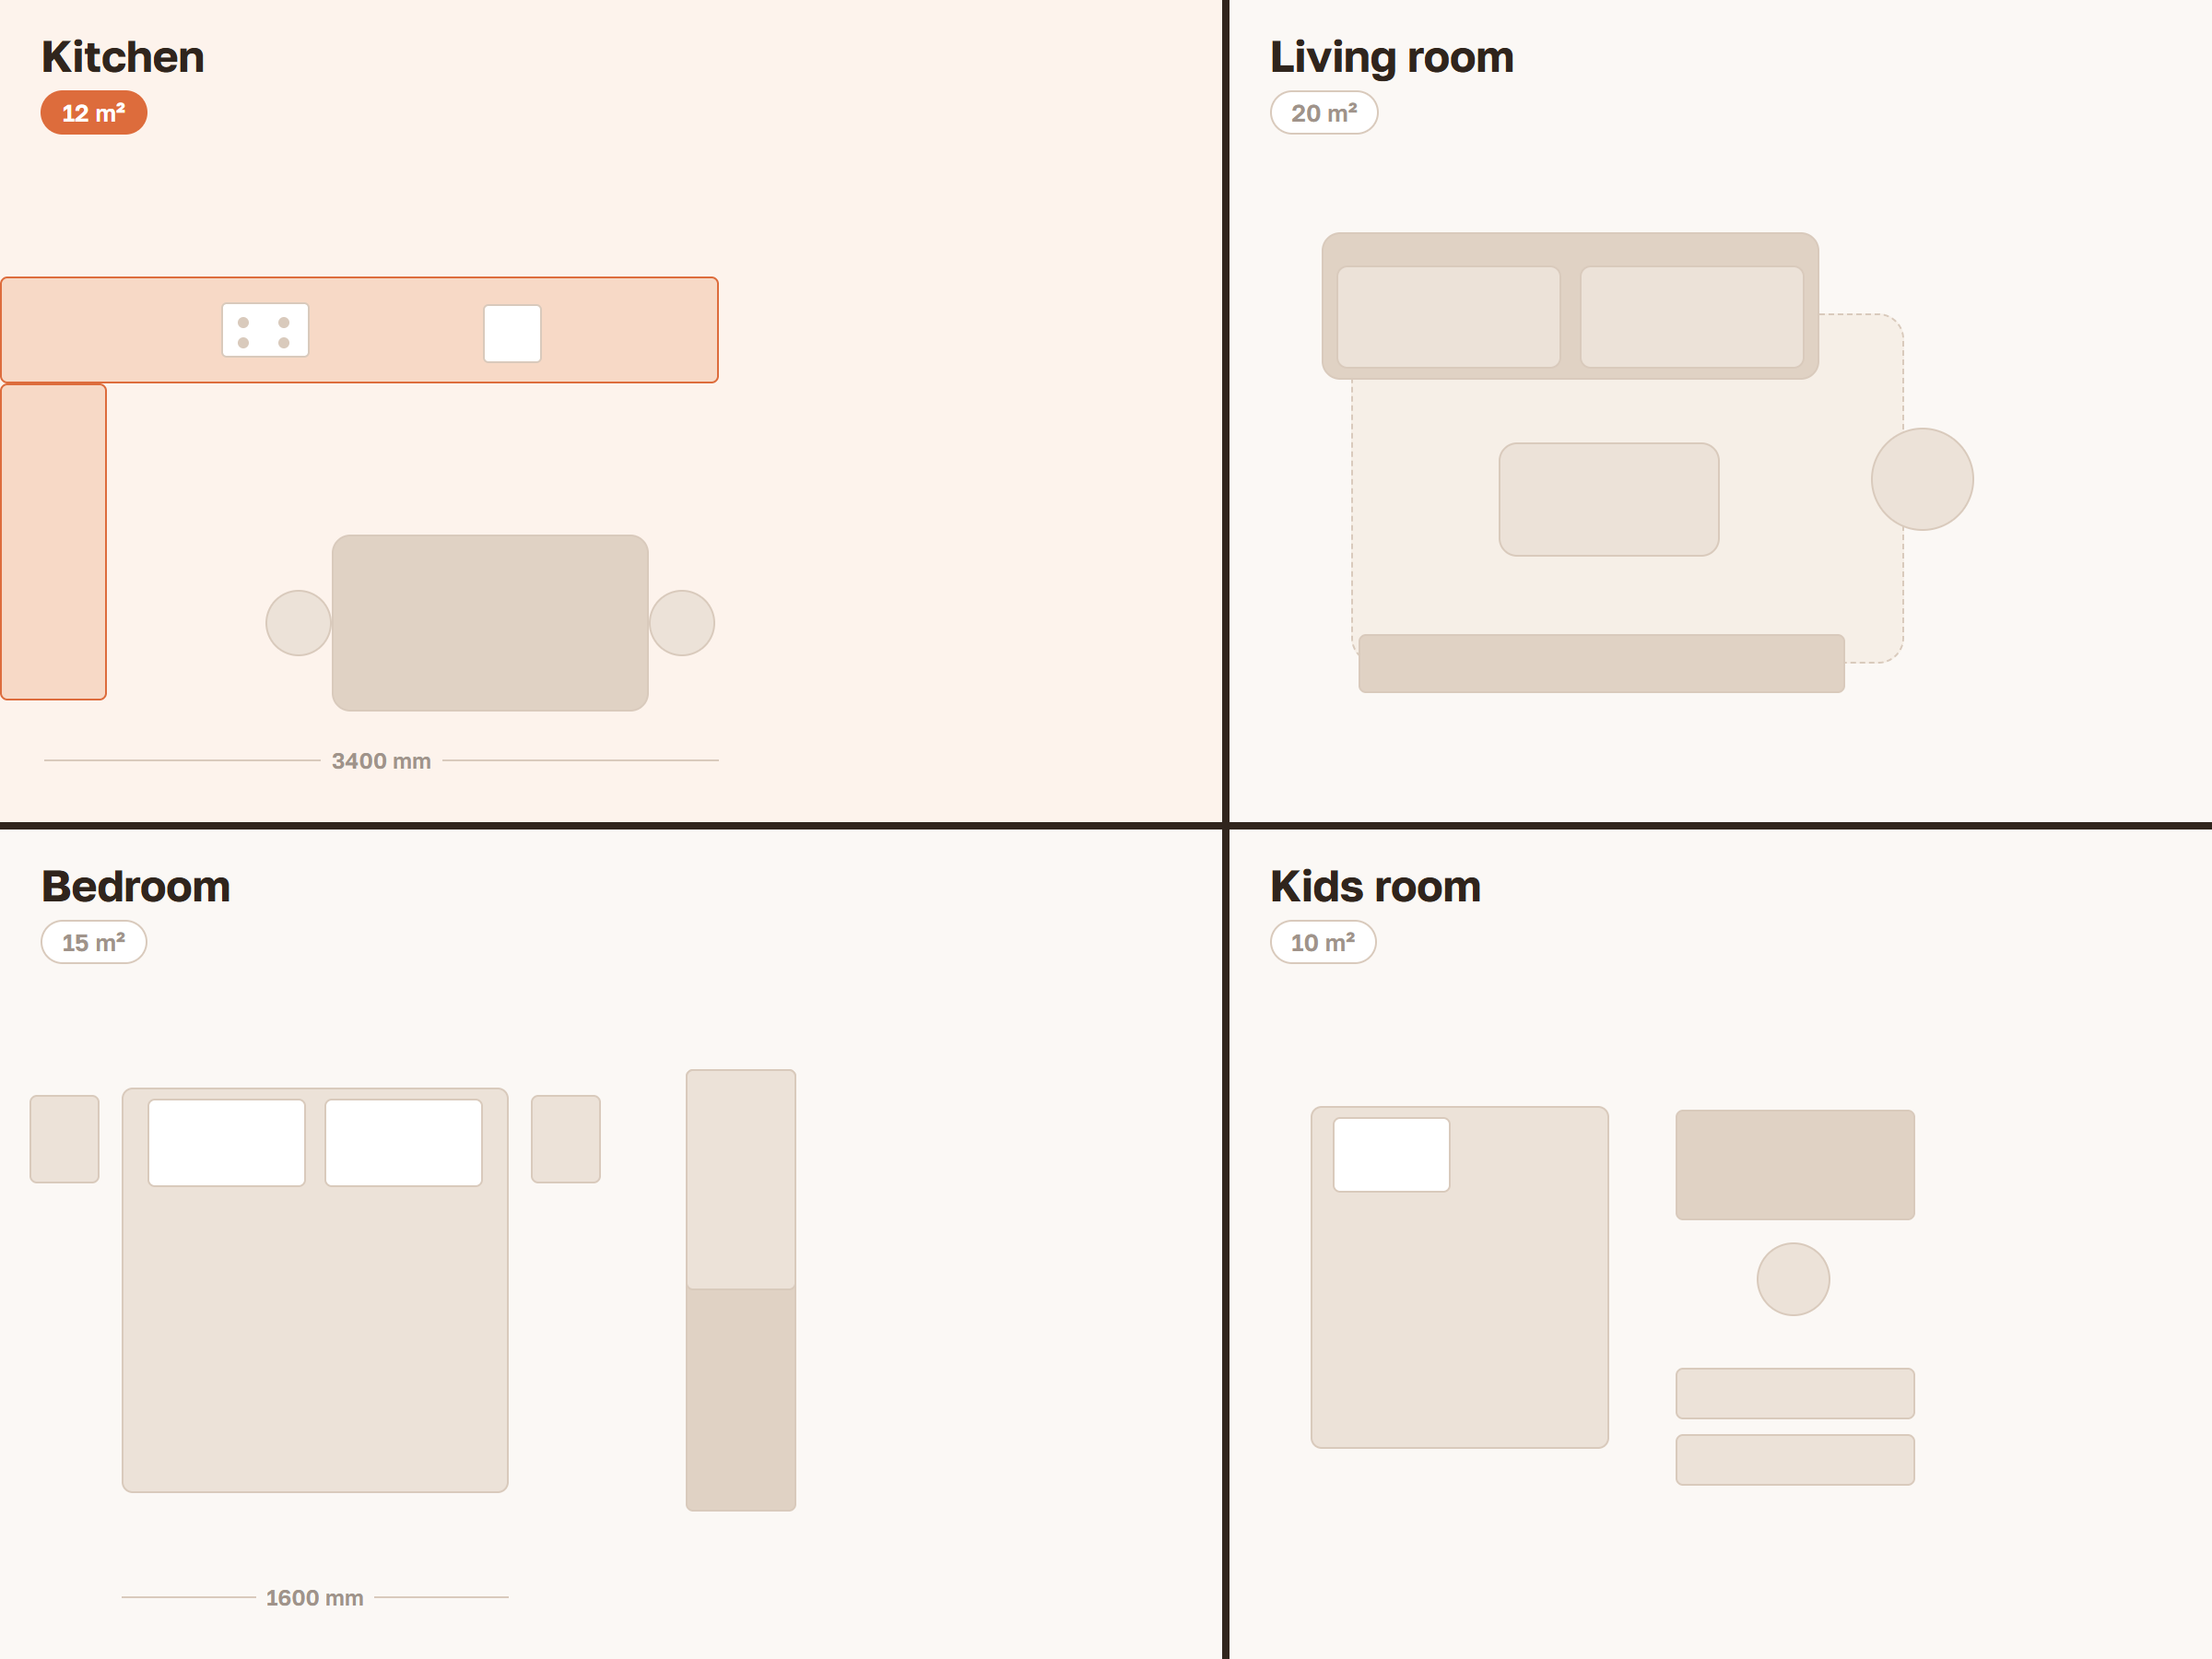
An apartment planner — one room at a time
Create a separate project for every room — kitchen, bedroom, living room, hallway. Each one gets real dimensions, walls, a floor and its own furniture. That's what makes apartment layout online manageable — not one giant plan, but a set of fully worked-out rooms.
- Kitchen, bedroom, living room, kids' room — as many as you need
- Its own dimensions and materials for each
- All projects in one account
- Free, nothing to install
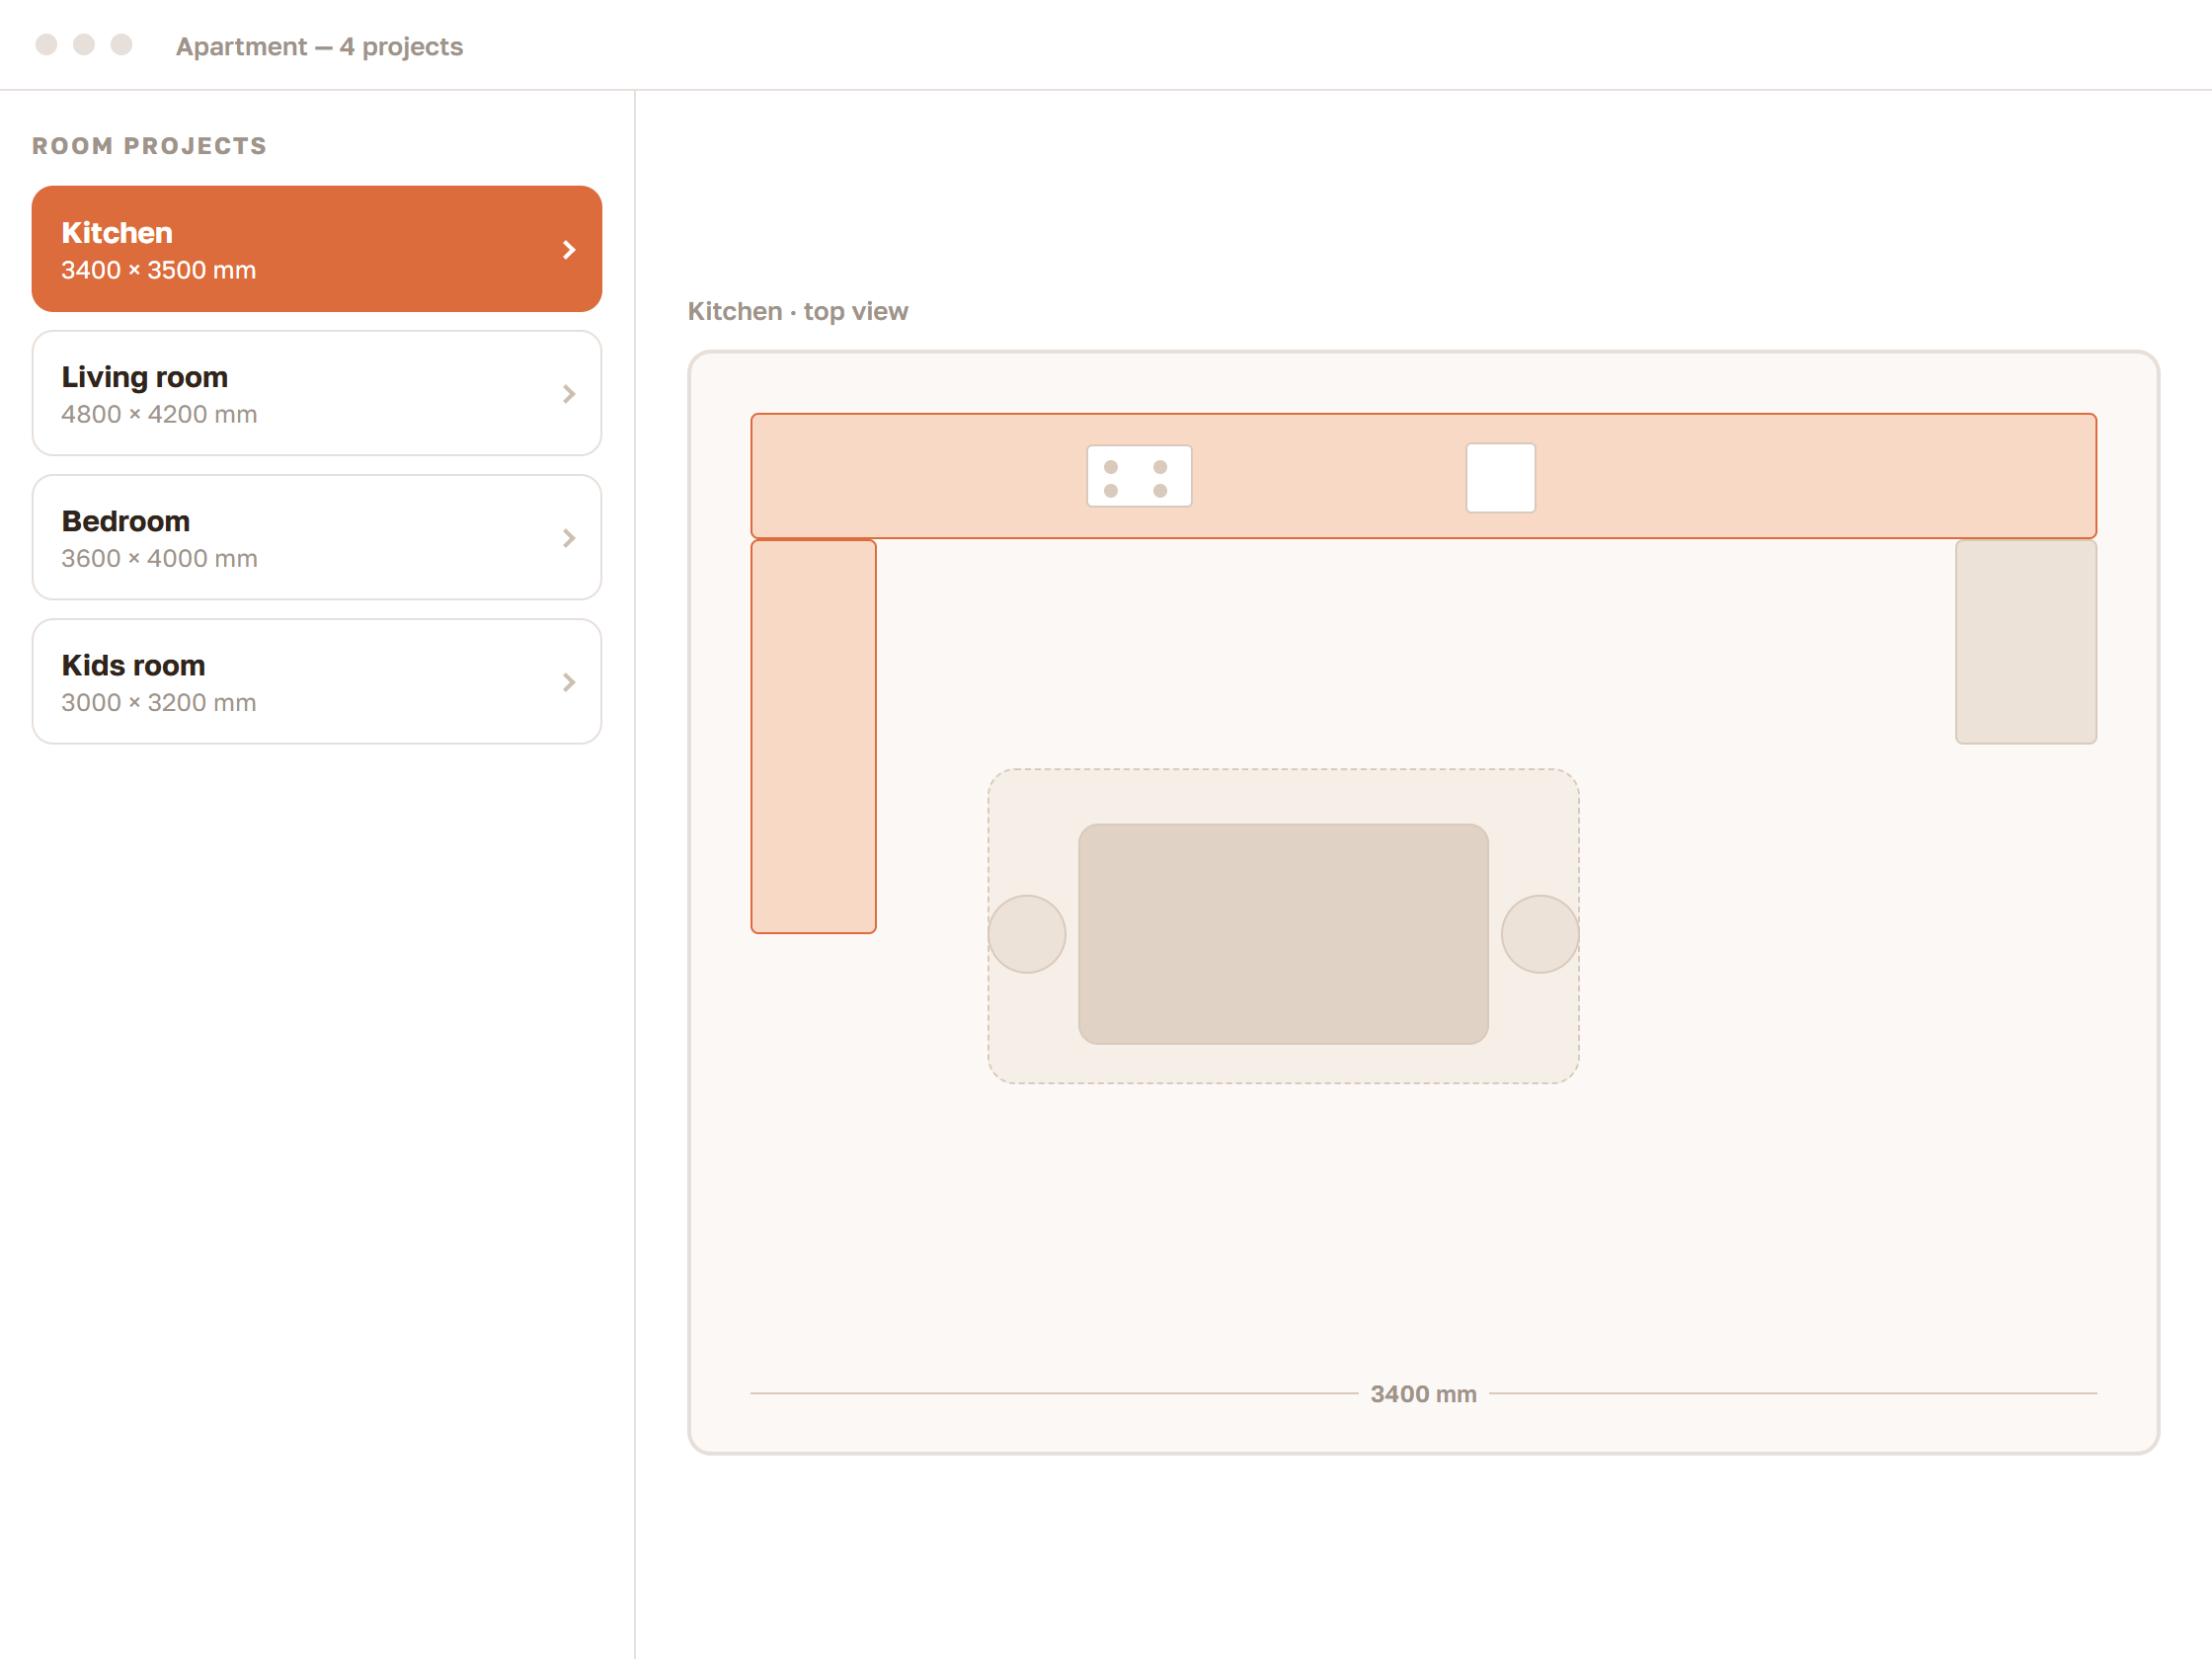
Apartment design online — detailed, not a sketch
Every room gets a library of 140 furniture and appliance models, its own wall colors and floor textures, a full 3D scene with a top-down and first-person view. Not an apartment diagram — a detailed design of every room.
From room layout to a cutting map
Built a wardrobe or kitchen carcass in your room? The "Cut it" button sends it to cutting with edge banding and drillings — PDF, Excel and DXF come out the other end.
Frequently asked questions
Can I see the whole apartment on one floor plan?
No, Raspili doesn't draw a single floor plan the way architecture software does. Each room is worked out in full 3D instead, down to the furniture and the cutting map — enough for most layout tasks.
How many rooms can I design?
As many as you need — there's no limit. Start a separate project for the kitchen, bedroom, living room, kids' room, or any other room in the apartment.
Is apartment design online free?
Yes, the start is free: room dimensions, wall color, floor texture and furniture from the library are all available without paying, in the browser.
Can I just place ready-made furniture, without building cabinets?
Yes — building custom cabinet furniture isn't required. More on that — furniture layout online.
How is this different from planning a single room?
Technically, it isn't — just start several projects, one per room. For the single-room tool, see the 3D room planner.
Plan your apartment — start with the first room
Free to start, in the browser, on your phone and computer.
Apartment layout online — room by room.