
Online kitchen designer — plan a kitchen to your own dimensions
Build a kitchen from ready-made units: wall and base cabinets, tall units for an oven and a microwave, corner sections. The designer counts parts, edge banding and fittings as you go, and the finished project goes to the cutting plan in one click.
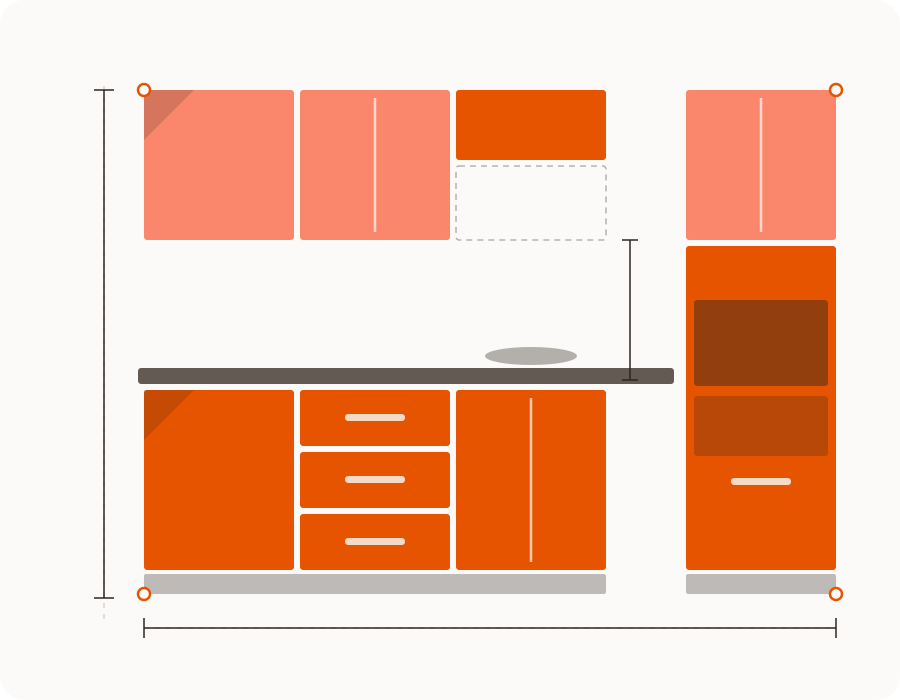
A kitchen is assembled from ready-made units
There is no need to draw every carcass from scratch: the designer ships a library of kitchen units. Click the one you need and it lands on the canvas complete with shelves, doors and drawers. After that you resize it to fit your wall.
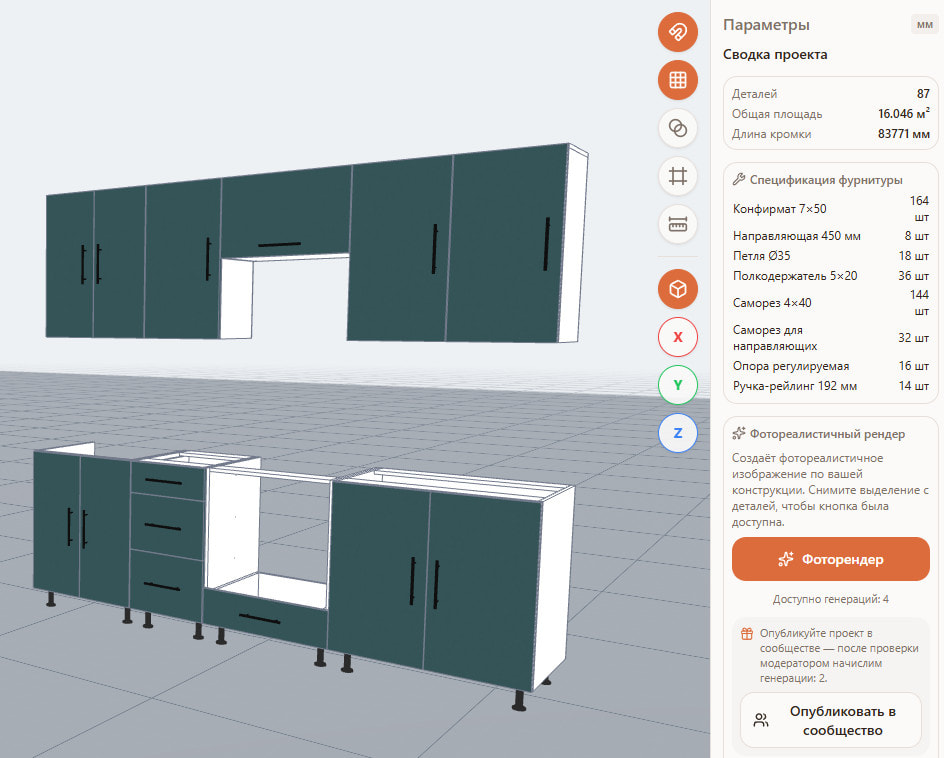
Wall, base and tall units
- Wall units. Open with two shelves, one or two doors, a horizontal unit with a lift-up front, and a corner unit.
- Base units. Sink unit, appliance unit, pull-out bottle store, three or four drawers, drawer with door, corner unit, and a separate dishwasher front.
- Tall units. Nine ready configurations: oven with a drawer and double doors, microwave above the oven, a recess for built-in appliances.
A kitchen project to your own dimensions
The «kitchen standards» switch fits the height and depth of a unit to typical values: wall units 600 mm wide, 720 high and 300 deep; base units 720 high at 500 deep; tall units 2220 mm. Any of these can be overwritten by hand — the kitchen is measured in millimetres, not in abstract modules.
Front clearances follow cabinetmaking practice: 1 mm from the side edge of the carcass, 4 mm between neighbouring doors, 4 mm at the top of the base row for the worktop. Wall and base depths are set separately, so the two rows need not match.
Kitchen planner: plan the layout online in two rows
Units line up in rows butted together from one wall — the base row from the floor, the wall row above it with a gap for the splashback. A straight, L-shaped or U-shaped layout is built from the same modules. The layout is planned in the flat sketch, and the 3D designer shows the same project in volume: fronts can be hidden to look inside.
Kitchen design online: fronts, colour and visualisation
Material and colour come from the board catalogue — laminated particleboard, MDF and plywood, each with its own thicknesses and sheet formats. Edge banding is assigned per side of a part, and fronts can be overlay or inset. A photorealistic render can be generated from the finished model: the structure, colours and appliance positions are taken from the project, a corner layout is recognised automatically, and the sink goes into the corner unit unless it is assigned elsewhere.
Kitchen design software that runs in your browser
This is not a separate program to install: the kitchen designer opens from a link on Windows, Mac, tablet and phone. Projects are saved to your account and open on any device, and the calculation of parts, edge banding and fittings is on the free plan.
From the kitchen project to the cutting map
The «Cut» button carries the assembled kitchen into cutting: parts, their quantities, the assigned edge banding and the drillings for hinges and confirmat screws all come from the project. You then set the saw kerf and margins, and out comes the cutting map, the parts schedule and the files for the workshop — PDF, Excel and DXF for CNC.
Frequently asked questions
How do I design a kitchen myself with no experience?
Start by measuring the wall and the positions for appliances and the sink, then build a row from ready-made units and adjust the widths. You do not draw carcasses by hand: shelves, doors and drawers are already inside each unit, so a first kitchen usually comes together in one evening.
Can I plan a kitchen online for free?
Yes. Building the project, the kitchen unit library, the calculation of parts and edge banding, and basic cutting with PDF and Excel export are all on the free plan. The Optimal cutting mode, DXF export, label printing and some edge-banding settings belong to Pro.
How do I build a corner kitchen?
The library has corner units for both the wall and base rows with a diagonal cut. The corner front follows a standard 600 mm corner unit, and the plan depth is the depth of the row plus the cut leg. During rendering the corner layout is recognised automatically.
Are built-in appliances accounted for?
Yes, there are dedicated units: a base appliance unit, a sink unit, a dishwasher front, and tall units with recesses for an oven and a microwave. The recess dimensions are set to your specific model, so check them against your appliance's data sheet.
Can I get drawings and a cutting plan from the project?
Yes. The project exports a parts schedule with dimensions, edge-banding length and a fittings list, and cutting produces a map for every sheet. That is enough to order the cutting from a workshop or send the file to a CNC machine.
Does a kitchen have to be made of particleboard?
The board catalogue covers laminated particleboard, MDF and plywood, each with its own thicknesses and sheet formats. Carcasses and fronts can use different materials, and cutting and edge banding are calculated the same way for every sheet material.
Build your kitchen right now
Ready-made units, dimensions in millimetres, parts and edge banding counted for you.
From the first module to the cutting map — in one project.